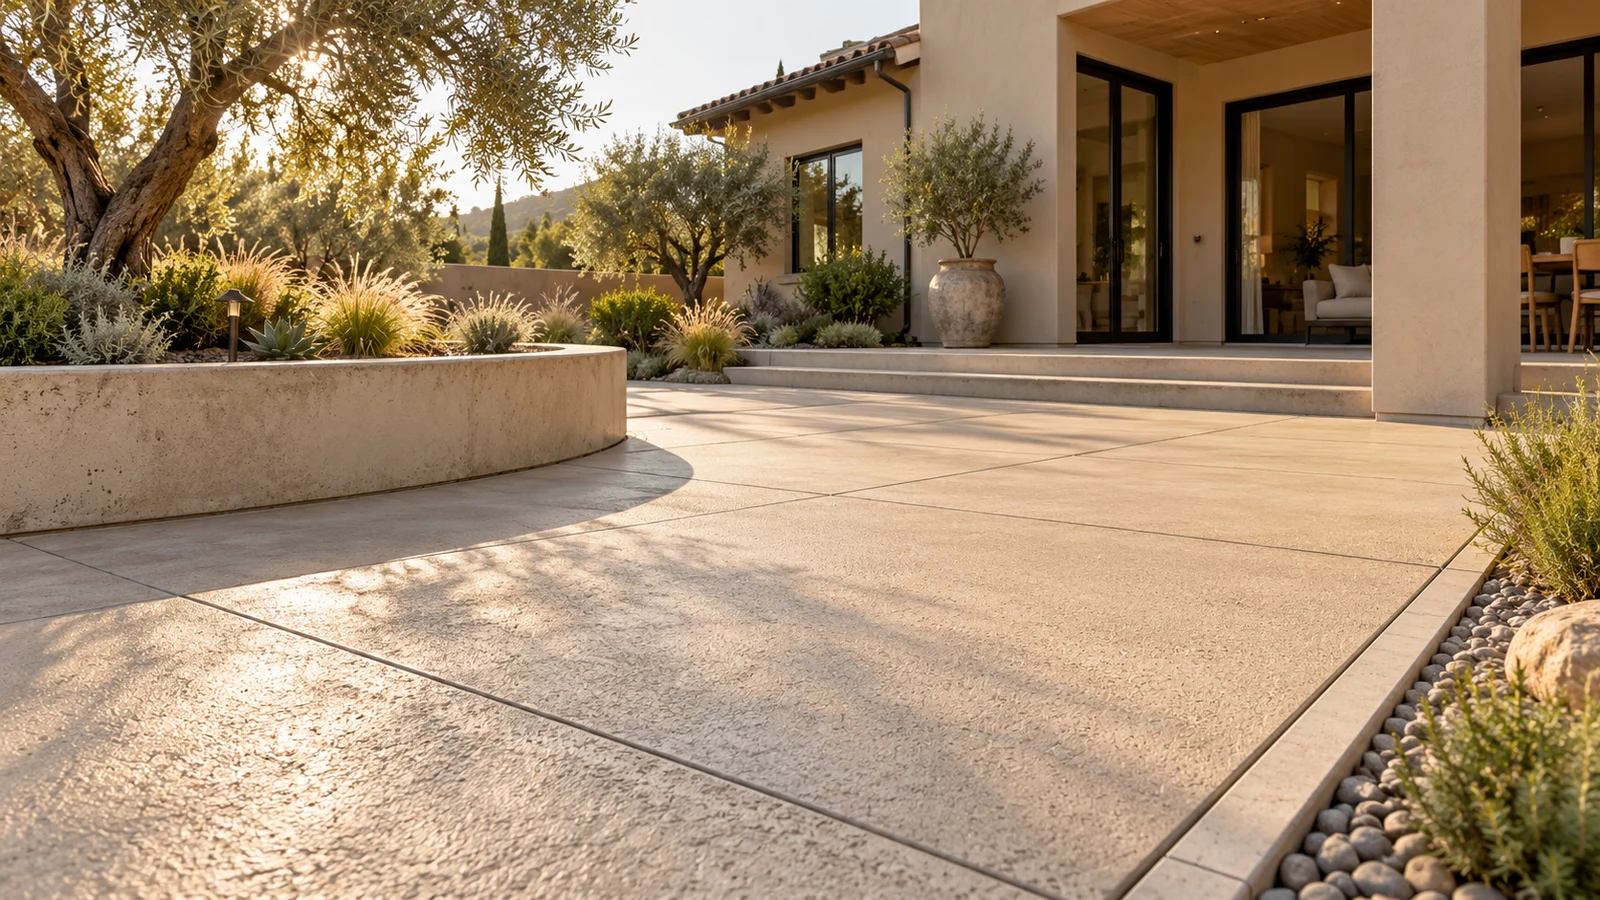
The everyday courtyard
A 400 sq ft patio concept with a restrained finish and deliberate joint layout.
Inside the scope +
Discuss removal, access, grading, drainage and finish before comparing per-square-foot numbers.
FROM POSSIBILITY TO PLAN
Illustrative project studies connect an idea to a useful scope. Explore the possibilities, constraints and decisions behind the design.
A FEW POSSIBILITIES
Illustrative project studies. These are design directions and sample briefs, not claims of completed customer work.
A 400 sq ft patio concept with a restrained finish and deliberate joint layout.
Discuss removal, access, grading, drainage and finish before comparing per-square-foot numbers.
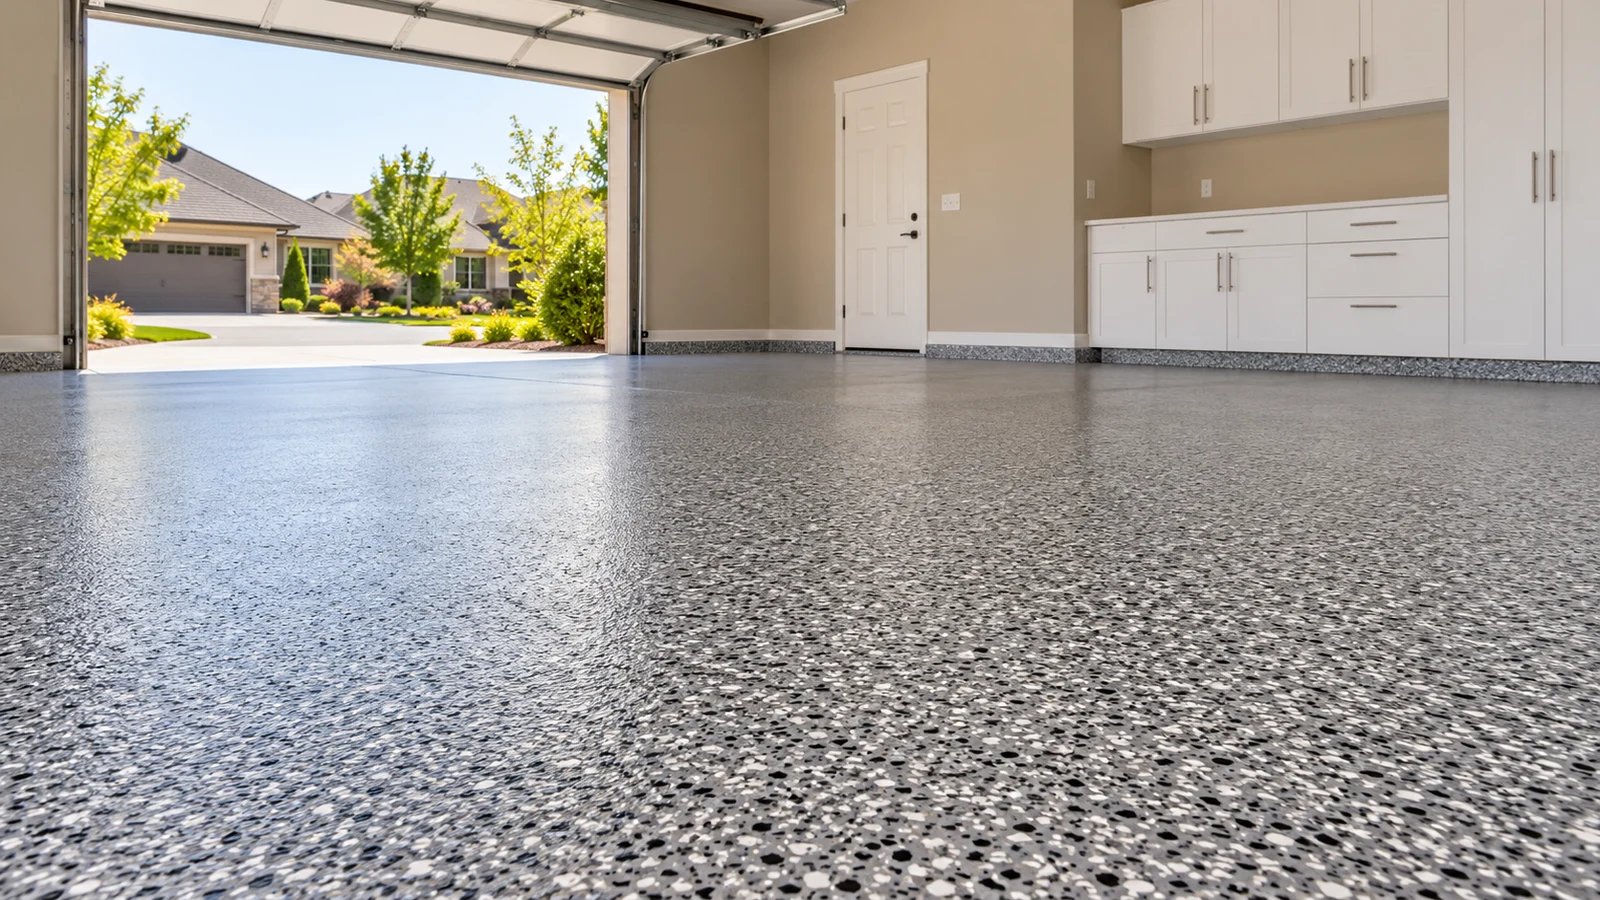
A 450 sq ft two-car garage coating concept with a subtle flake finish.
Assess moisture and contamination, define preparation and repairs, and confirm the return-to-use schedule.
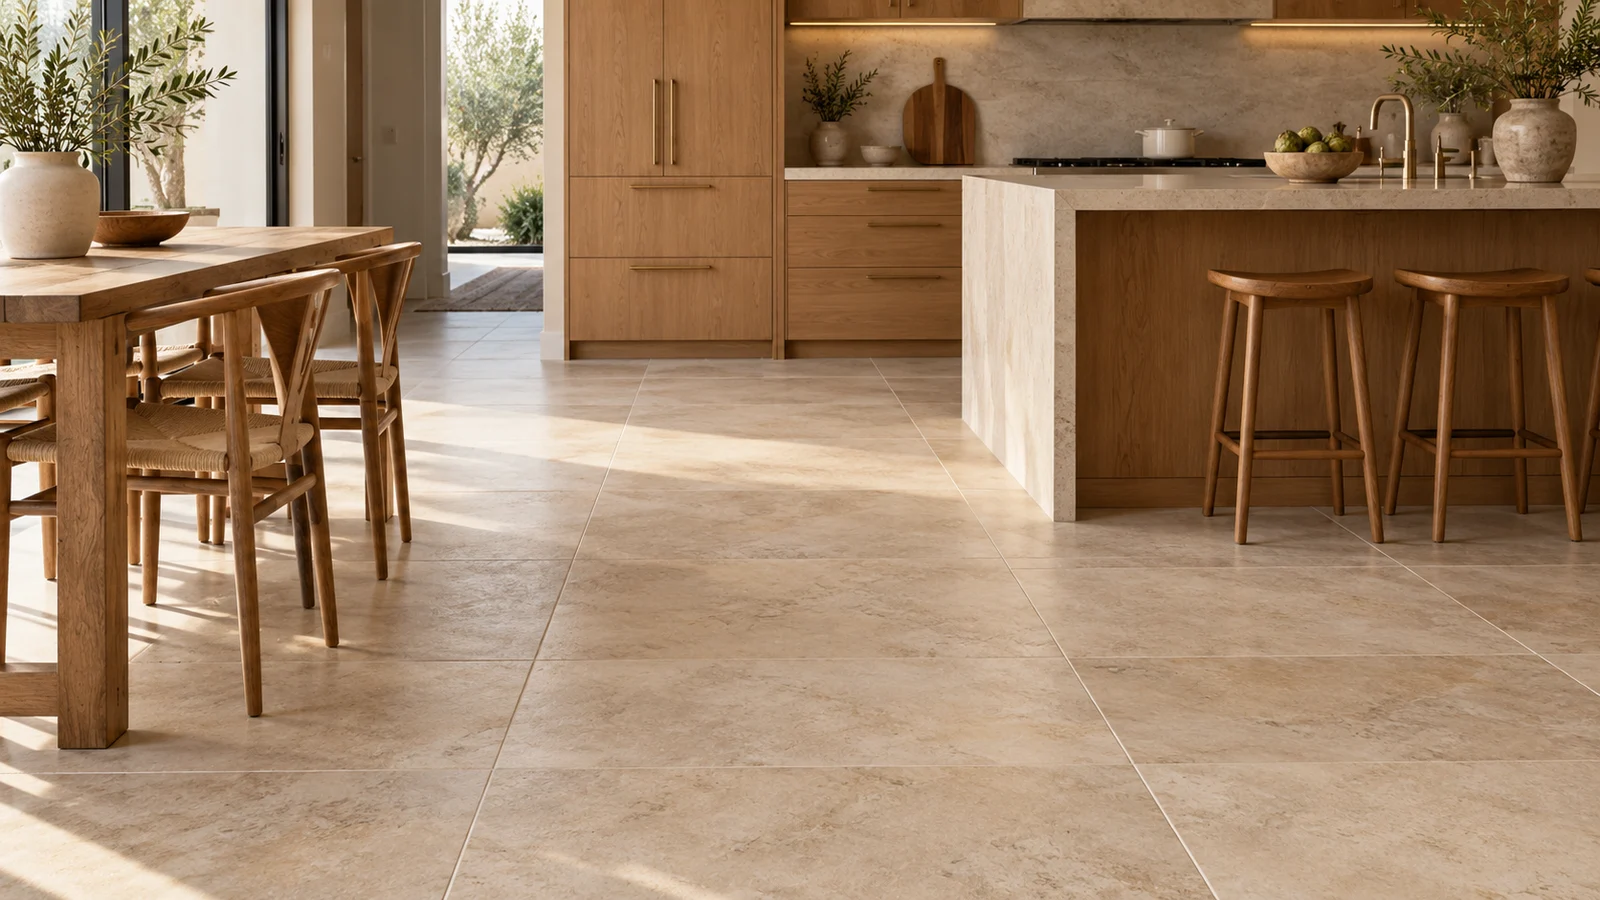
A 250 sq ft interior-floor concept in a large-format porcelain finish.
Tile selection, substrate flatness, movement joints, edges and transitions determine the complete scope.
SCOPE NOTES / 01
Site access, grade, base preparation, and drainage are part of the job—not afterthoughts.
SCOPE NOTES / 02
The appropriate system depends on moisture, condition, exposure, and how the space will be used.
SCOPE NOTES / 03
Plan the substrate, pattern, movement accommodation, edge treatment, and adjacent surfaces together.
A SIMPLE PATH FORWARD
Start with area, use, and current condition.
Consider preparation, finish, and practical demands.
Review the scope, exclusions, and next steps together.
YOUR NEXT CHAPTER